services@gwsbuild.com.au
18/12-20 Lawrence Drive, Nerang QLD 4211, Australia

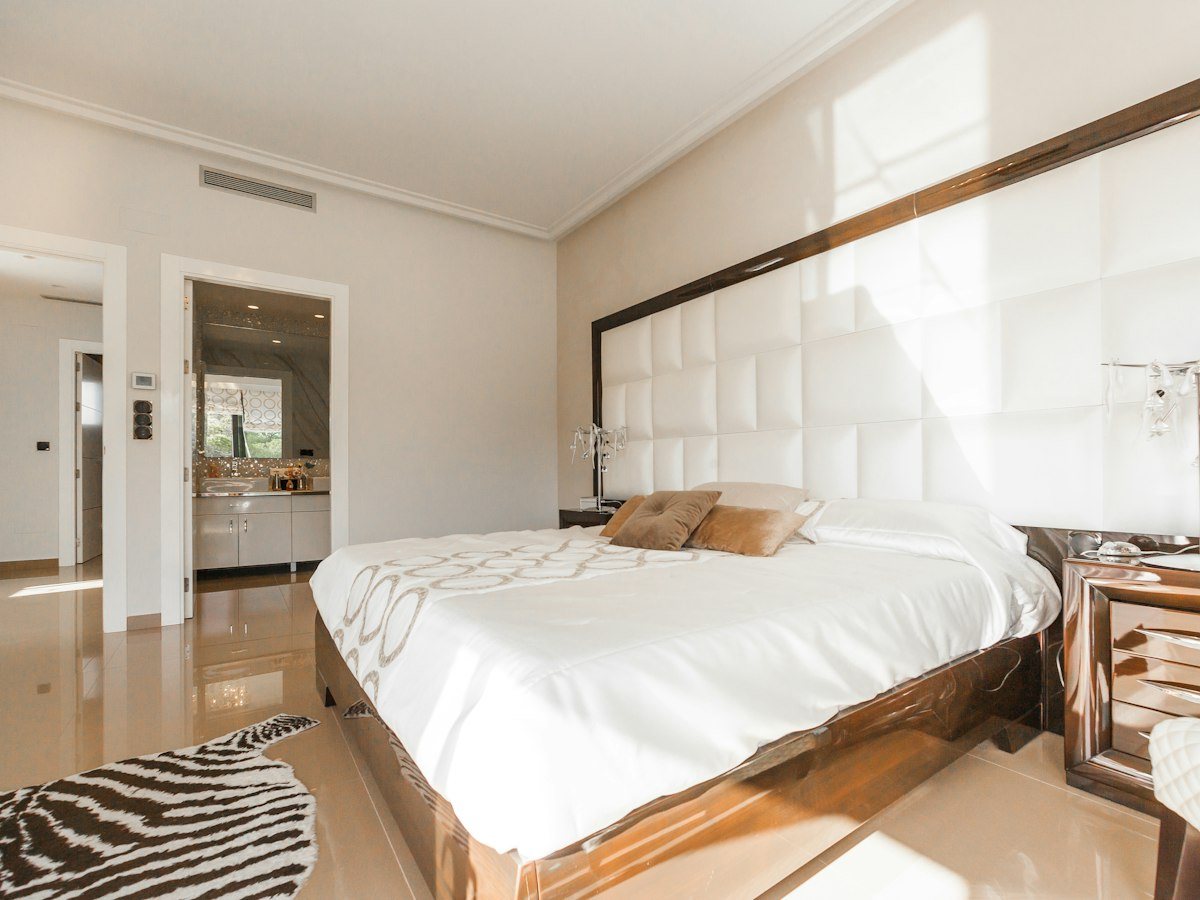
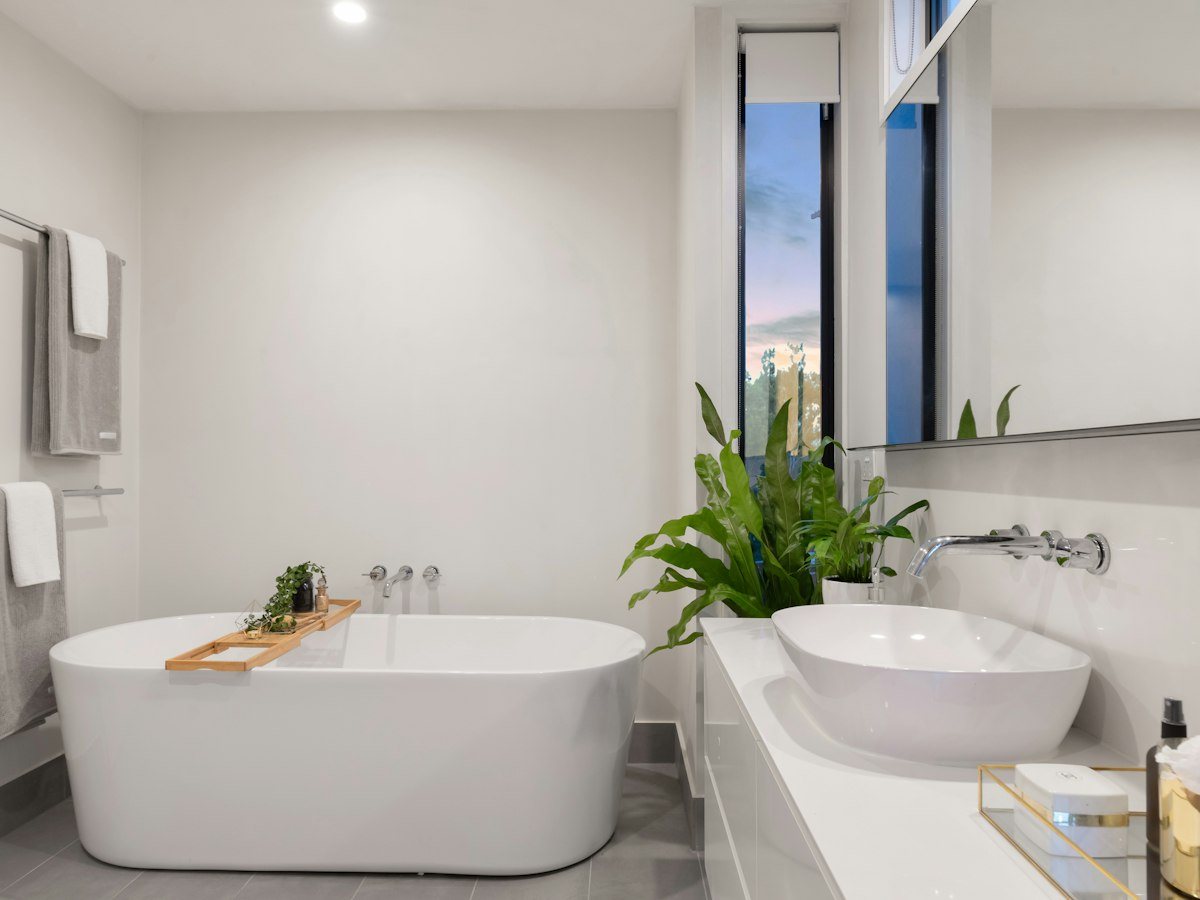
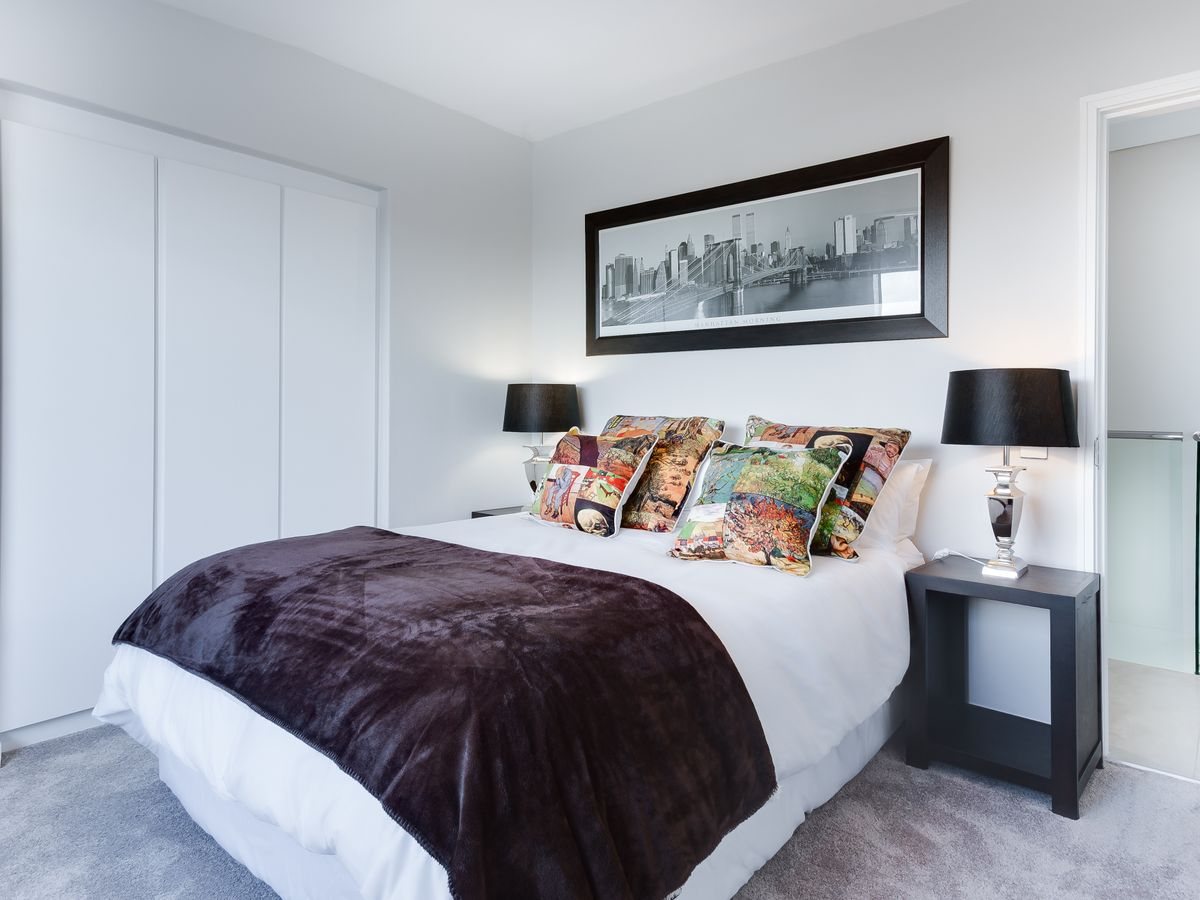
This post-war home had good bones but needed everything modernised. We stripped the interior back to the frame and rebuilt it — new kitchen, bathrooms, flooring, windows and a reconfigured floor plan that suits the way the family lives today. The result feels like a new home, retained in a street the clients love.
A full transformation of a post-war home means rewiring, replumbing and re-roofing — and this one also carried dated wiring, aged pipework and termite damage in two wall frames that only revealed themselves once the linings came off. Matching new windows to the original brick profile was its own puzzle.
We planned the rewiring and replumbing as a single coordinated stage with the strip-out, which saved the client the cost of separate attendances. The termite damage was treated, the affected frames rebuilt to spec, and the window manufacturer cut custom sills to match the existing brick course so the new windows sit in the wall like they always belonged there.
The clients gained a home that performs like new construction — new services, new thermal envelope, new finishes — while keeping the street presence and character they bought into. Delivered in four months, and at a fraction of the cost of a knockdown-rebuild, the project is our most-requested reference when new clients are weighing renovation against rebuilding.
The biggest lesson from a whole-home transformation is sequencing. Stripping the house back meant we could rewire, replumb and treat the termite damage as one coordinated stage — saving the client separate trade attendances and weeks of waiting. Combined with custom window detailing matched to the original brickwork, the project shows why renovation is a builder's job and not a weekend one: the hidden work is where the value is created, and the visible work is where it is judged.

Every home we build starts with a conversation. Tell us what you are planning and we will show you how we would approach it.