services@gwsbuild.com.au
18/12-20 Lawrence Drive, Nerang QLD 4211, Australia

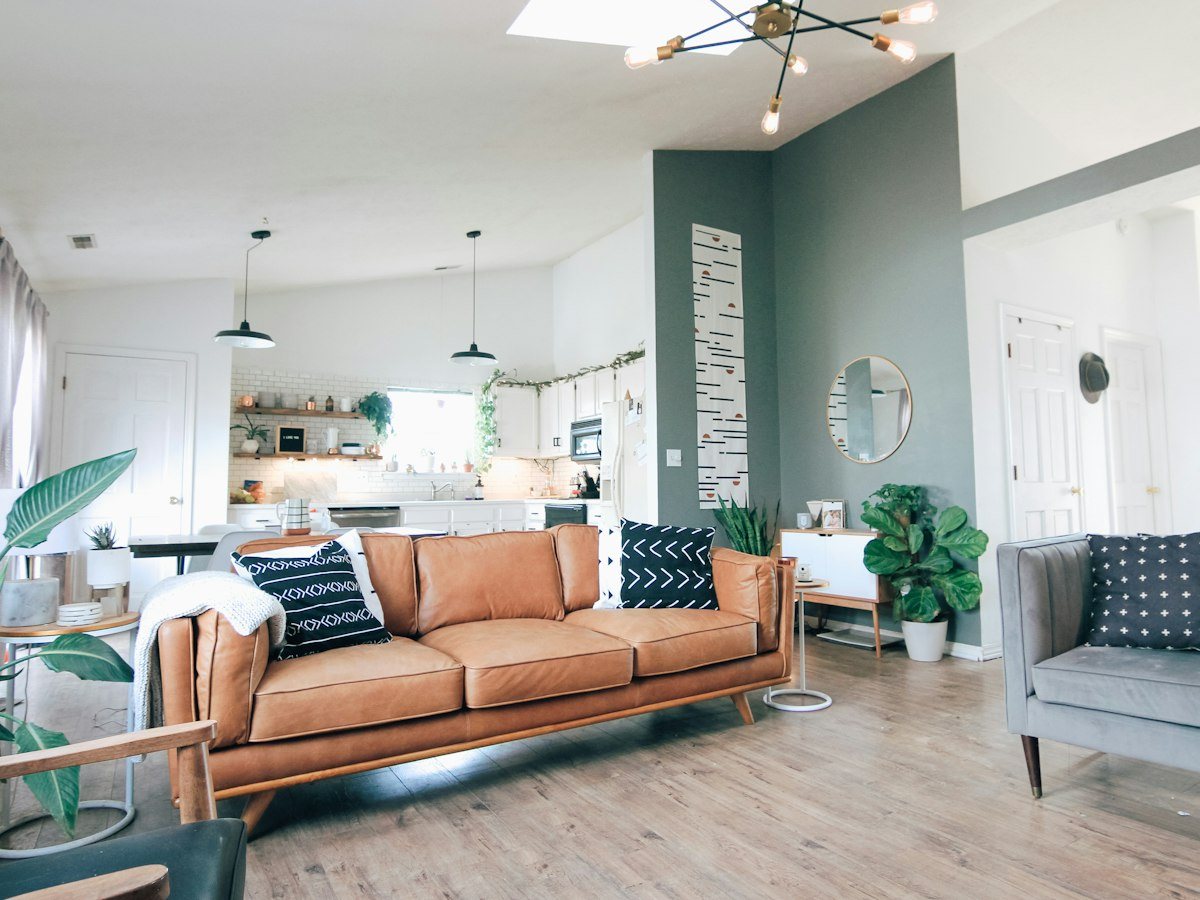
A tired rear rooms layout was transformed with a generous rear extension that connects the kitchen, dining and living areas into one open-plan space. Bi-fold doors open the new living zone to the backyard, and a raised ceiling with clerestory windows floods the space with natural light.
The rear boundary setback rules constrained how far the extension could extend, the existing floor level sat awkwardly against the new slab, and the family faced months without a working kitchen if the program was managed badly.
We adjusted the extension depth to sit comfortably inside the planning provisions and it was approved at first submission — no resubmission, no lost weeks. A stepped floor detail with a flush transition turned the level difference into a design feature rather than a compromise, and we sequenced the works so the old kitchen stayed operational until the new one was connected.
Approval came through without a single council request for further information, the family cooked their first meal in the new kitchen the week after handover, and the raised ceiling with clerestory glazing delivers daylight so consistent that the owners say they rarely turn a light on before dusk.
This project is a good argument for designing to the rules rather than fighting them. By reshaping the extension depth to sit inside the setbacks, the clients avoided a contested application and started weeks earlier — and the finished space does not feel compromised in any way. The second lesson is domestic: a family can live comfortably through a major extension when the kitchen stays alive and the dust stays behind barriers. Both of those outcomes were planned, not lucky.
Every home we build starts with a conversation. Tell us what you are planning and we will show you how we would approach it.